Save
Ask
Tour
Hide
Share
$1,399,900
9 Days On Site

242016 White Post Lane W
Rural Foothills County, AB T1S 3K3

For Sale|Single Family Residence|Active
6
Beds
4
Total Baths
3
Full Baths
1
Partial Bath
2,262
SqFt
$619
/SqFt
1980
Built
Subdivision:
White Post Lane Est
County:
Foothills County
Call Now: 587-586-7736
Is this the listing for you? We can help make it yours.
587-586-7736
242016 White Post Lane W242016 White Post Lane W242016 White Post Lane W242016 White Post Lane W
Save
Ask
Tour
Hide
Share

Mortgage Calculator

Monthly Payment (Est.)

$6,387
Calculator powered by Showcase IDX, a Constellation1 Company. Copyright ©2026 Information is deemed reliable but not guaranteed.

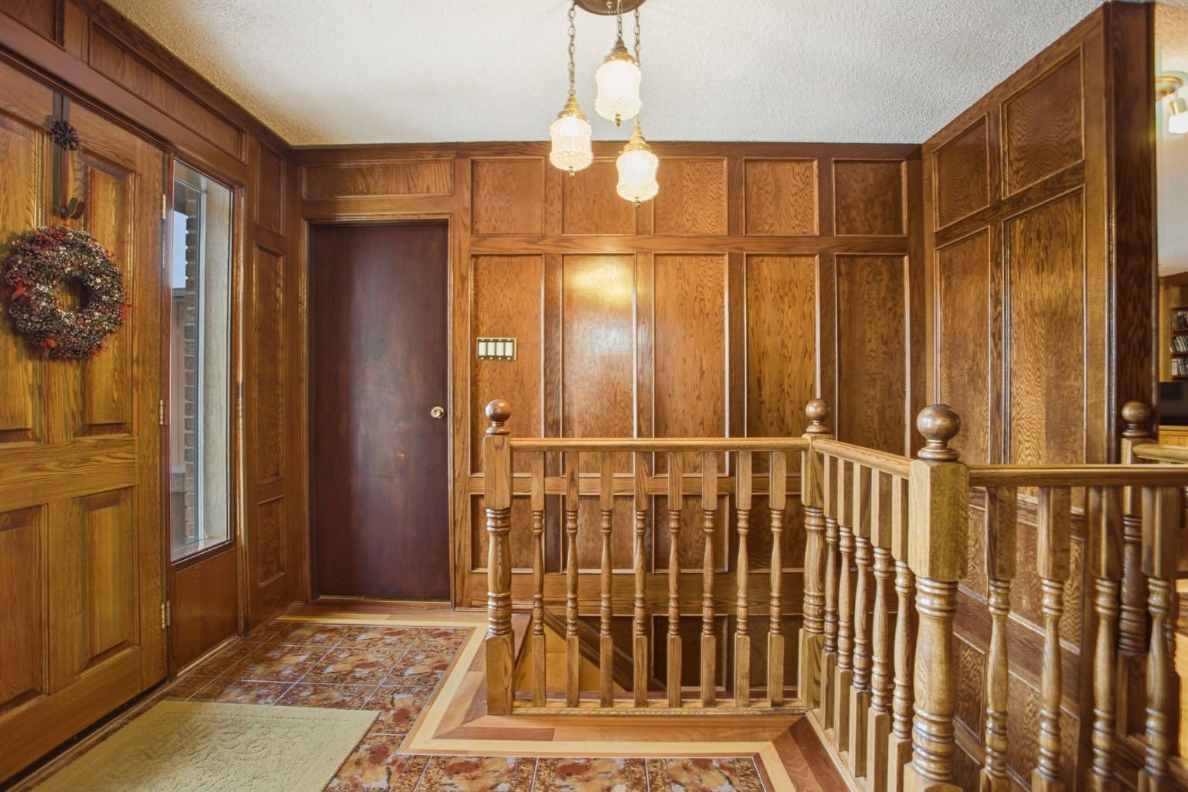
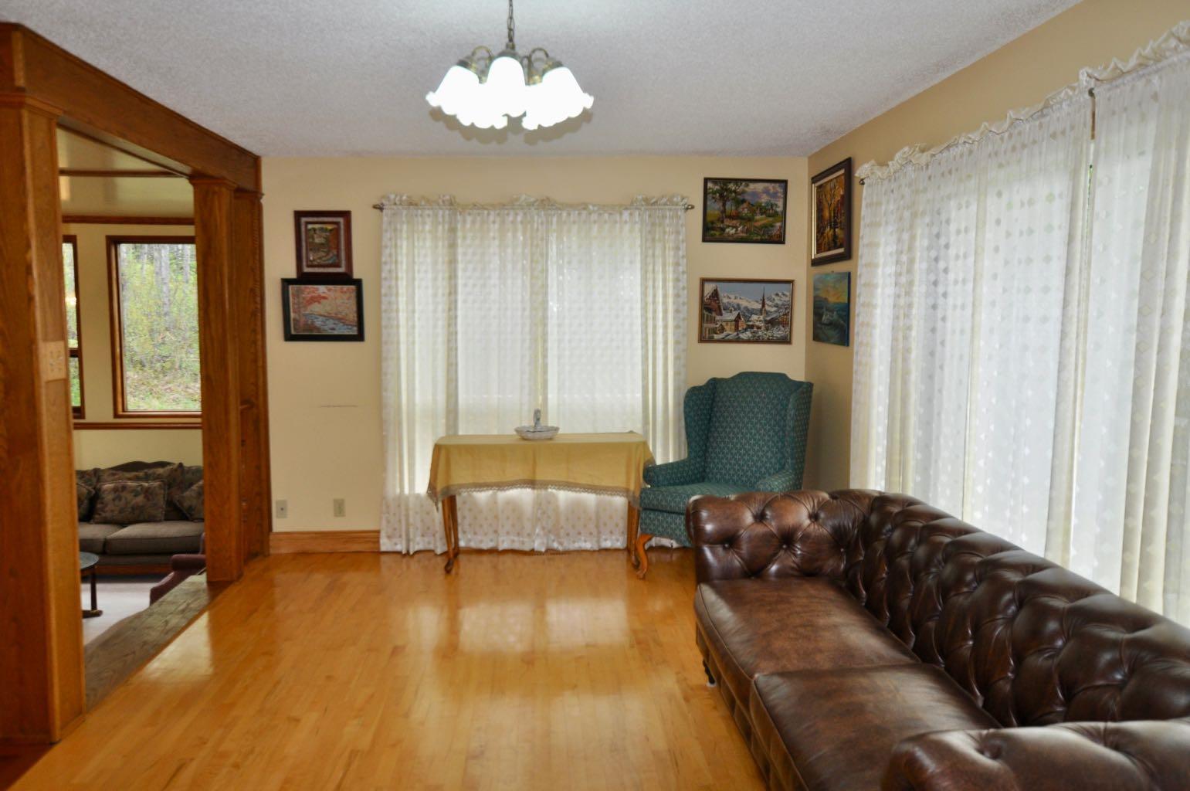
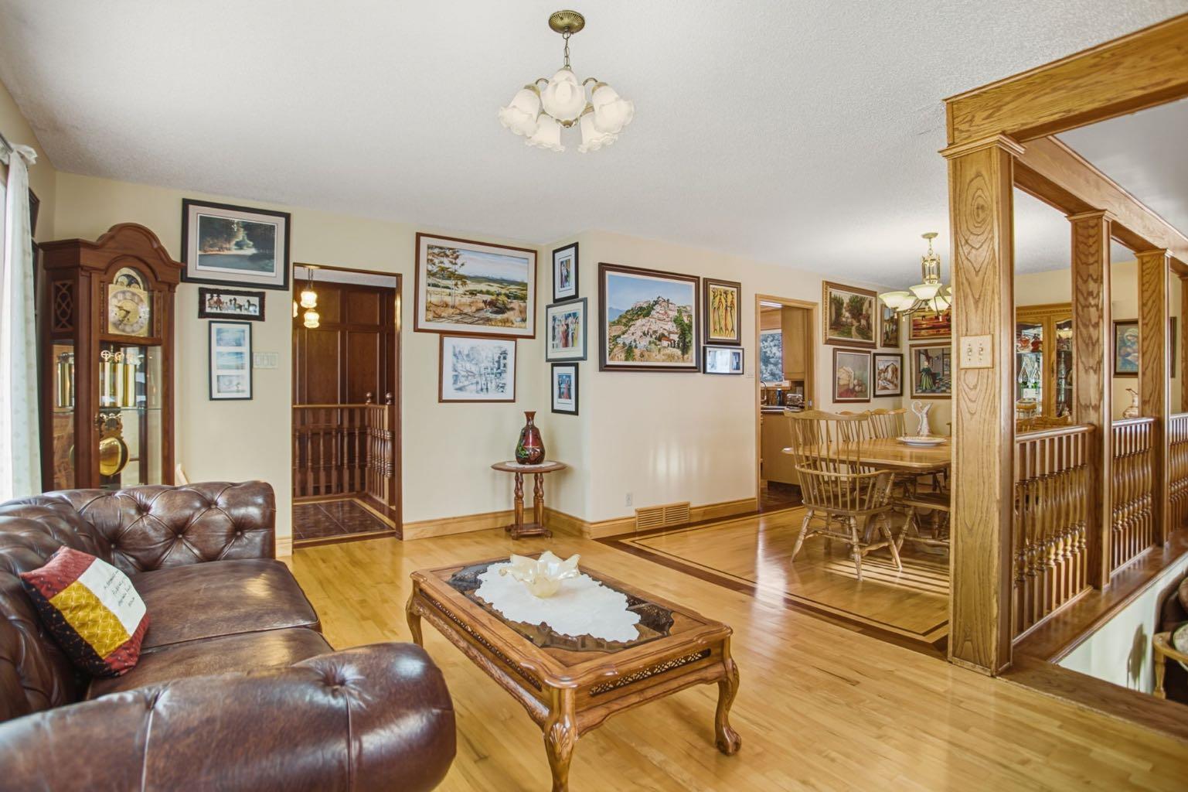
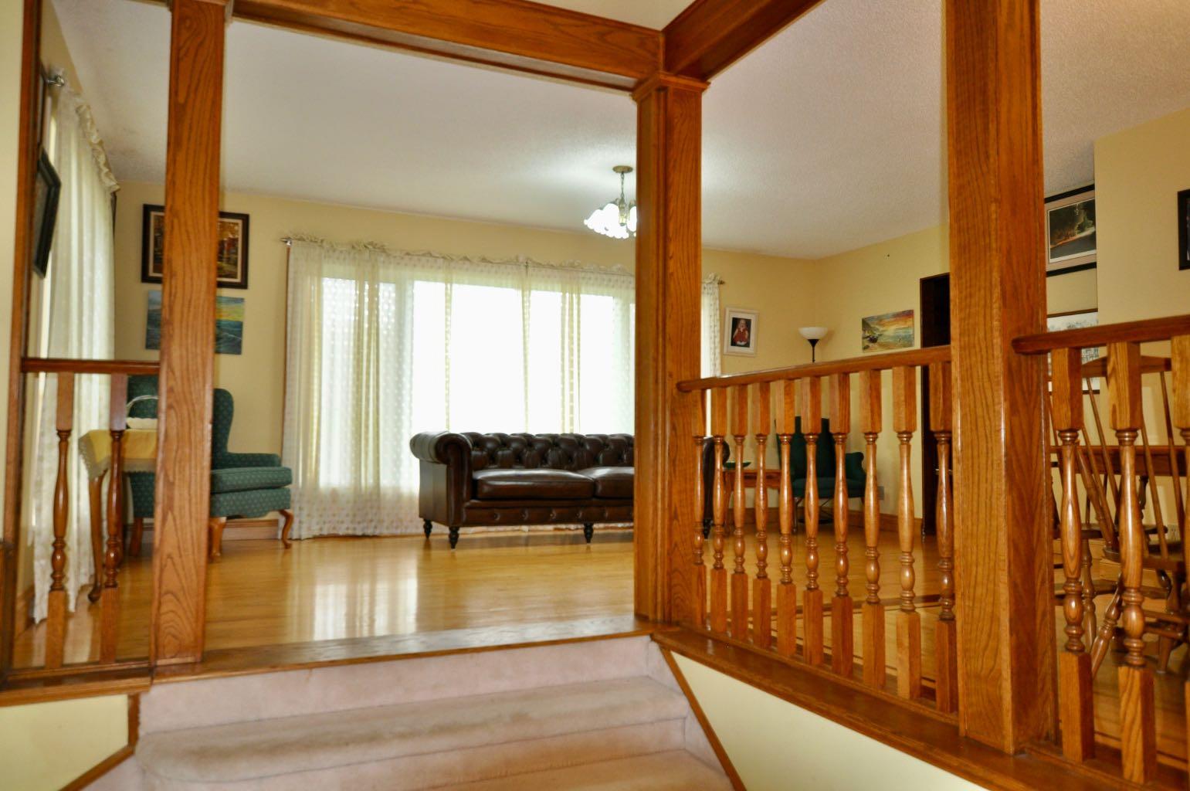
** OPEN HOUSE - SUNDAY, MAY 24 - 12-2PM** Set in a PRIME LOCATION just minutes south of Calgary and close to excellent schools, this exceptional family home offers space, privacy, and a lifestyle that’s increasingly hard to find. With over 4,550 sq. ft. of fully developed living space, it’s ideal for large or growing families, multi-generational living, and entertaining. The home features six spacious bedrooms, including a huge primary suite with patio doors opening to a large west-facing balcony—perfect for evening sunsets. Two fireplaces, one wood-burning and one natural gas, add warmth and character throughout. At the heart of the home is a spectacular 525 sq. ft. SUNKEN GREAT ROOM with rich wood accents, plush carpeting, and a COZY FIREPLACE. With direct access to the back patio, this impressive space is perfect for family gatherings and indoor-outdoor entertaining. Although part of the main floor, the sunken design means it is not included in the upstairs square footage. The updated kitchen offers GRANITE countertops, BEAUTIFUL CERAMIC tile flooring, and updated appliances, ideal for everything from large gatherings to everyday family meals. Hardwood, ceramic tile, and carpet provide both comfort and durability throughout. The developed basement includes a summer kitchen and a massive sixth bedroom that could also serve as a games room, gym, or rumpus room—perfect for guests or extended family. Outside, the acreage setting truly shines. A large level grassed area offers room for a private soccer pitch or multi-sport play, while the wooded eastern portion provides added privacy and a natural backdrop. Custom iron fencing and lighting enhance the property, and wildlife including deer, moose, and numerous bird species are frequent visitors. Additional highlights include an under-drive double garage, paved road access, and a quiet private setting with convenient access to Calgary and nearby amenities. This is a rare opportunity to enjoy acreage living without compromising space, comfort, or convenience.

Save
Ask
Tour
Hide
Share
Listing Snapshot
Price 
$1,399,900
Days On Site 
9 Days
Bedrooms 
6
Inside Area (SqFt) 
2,262 sqft
Total Baths 
4
Full Baths 
3
Partial Baths 
1
Lot Size 
2.08 Acres
Year Built 
1980
MLS® Number 
A2311535
Status 
Active
Property Tax 
$5,857.41
Maintenance Fees 
N/A
Sq Ft Source 
N/A
Friends & Family
Recent Activity
a week agoListing first seen on site
a week agoListing updated with changes from the MLS®
General Features
Acres 
2.08
Attached Garage 
Yes
Garage 
Yes
Garage Spaces 
2
Levels 
One
Parking 
AttachedGarage
Parking Spaces 
6
Property Sub Type 
Single Family Residence
Sewer 
Septic Tank
SqFt Above 
2262
SqFt Below 
2293
Style 
Acreage with ResidenceBungalow
Zoning 
CR
Interior Features
Appliances 
DishwasherDryerElectric OvenGas OvenRange HoodRefrigeratorWasher
Basement 
FullFinishedExterior Entry
Fireplace 
Yes
Fireplace Features 
GasWood Burning
Fireplaces 
2
Flooring 
CarpetCeramic TileHardwood
Heating 
Fireplace(s)Forced AirNatural Gas
Interior 
BidetBookcasesBreakfast BarGranite CountersHigh CeilingsKitchen IslandStorage
Laundry Features 
In Basement
Window Features 
Window Coverings
2pc Bathroom 
Dimensions - 5`7" x 6`11"Level - Main
3pc Bathroom 
Dimensions - 10`8" x 6`0"Level - Basement
4pc Bathroom 
Dimensions - 4`11" x 12`0"Level - Main
4pc Ensuite bath 
Dimensions - 8`3" x 4`8"Level - Main
Bedroom 
Dimensions - 12`4" x 15`8"Level - Main
Bedroom - Primary 
Dimensions - 21`1" x 19`0"Level - Main
Dining Room 
Dimensions - 15`10" x 9`0"Level - Main
Eat in Kitchen 
Dimensions - 10`11" x 6`9"Level - Basement
Family Room 
Dimensions - 15`7" x 13`0"Level - Main
Foyer 
Dimensions - 7`11" x 9`10"Level - Main
Furnace/Utility Room 
Dimensions - 9`9" x 8`3"Level - Basement
Great Room 
Dimensions - 28`5" x 18`7"Level - Lower
Kitchen 
Dimensions - 12`6" x 13`0"Level - Main
Laundry 
Dimensions - 10`11" x 6`9"Level - Basement
Living Room 
Dimensions - 11`2" x 19`3"Level - Main
Storage 
Dimensions - 13`5" x 18`10"Level - Basement
Save
Ask
Tour
Hide
Share
Exterior Features
Construction Details 
BrickWood SidingFrame
Exterior 
BalconyOtherStorage
Lot Features 
Back YardCul-De-SacLandscapedMany Trees
Patio And Porch 
Patio
Roof 
ShingleAsphalt
Windows/Doors 
Window Coverings
Community Features
Community Features 
Golf
Township 
21
Listing courtesy of Jack Molyneux of KIC Realty

Listing information is provided by Participants of the Alberta One Realty Listing Services (Pillar 9). IDX information is provided exclusively for personal, non-commercial use, and may not be used for any purpose other than to identify prospective properties consumers may be interested in purchasing. Information is deemed reliable but not guaranteed. Copyright 2026, Alberta One Realty Listing Services (Pillar 9)
Last checked 2026-05-25 06:03 PM UTC

Neighborhood & Commute
Source: Walkscore
Save
Ask
Tour
Hide
Share